
The Biba Studio: Our interior design approach
A beautiful room can still miss the mark if it does not feel like the people who live there. That is where thoughtful interior design becomes more than finishes, furniture, and floor plans. It becomes a way to translate daily routines, memories, preferences, and future goals into a home that works with ease.
Biba Studio’s interior design approach centers on that translation. The studio brings creative direction, practical planning, and careful listening together so each space feels personal rather than copied from a showroom. In Williamsville, NY, where homes often blend historic character, suburban comfort, and modern family needs, that balance matters. The same approach also carries well beyond Western New York, because the core idea is universal: design should look refined, function naturally, and reflect the client.
The project examples and testimonials below are presented as high-level, anonymized snapshots to respect client privacy while showing how Biba Studio’s process comes to life.

A design philosophy built around personal rhythm
Biba Studio’s work begins with a clear belief: a home should support real life and still feel visually considered. That sounds simple, but it takes discipline. Many interiors lean too much in one direction. Some look polished but feel stiff. Others function well but lack cohesion. Biba Studio aims for the space between those extremes.
The studio’s philosophy can be seen in three ideas.
Design should begin with listening. Before sourcing a sofa or choosing tile, the team wants to know how a space is used. Where does the family gather? What rooms feel stressful? Which pieces already carry meaning? What needs to change so the home feels easier to live in?
Style should feel collected, not imposed. Biba Studio does not appear to follow a one-look-fits-all formula. Instead, the team studies the client’s taste, architecture, lifestyle, and comfort level with color, pattern, texture, and contrast. The result is a home that feels designed, but not overly staged.
Details should earn their place. A strong interior is made from hundreds of small decisions. The height of a pendant, the tone of a wood floor, the softness of a rug, the placement of art, and the way storage hides daily clutter all matter. Biba Studio uses those details to make rooms feel complete without overwhelming them.
In homes, this philosophy often means honoring traditional bones while refreshing the experience of the space. A classic center-hall colonial might keep its familiar sense of symmetry, while gaining lighter finishes, better traffic flow, and a softer material palette. A newer build might receive the layers and depth it lacked, with millwork, lighting, and furnishings that bring character to clean architecture.
How the process starts with discovery
The first step in Biba Studio’s process is not decoration. It is discovery.
A strong design plan depends on clear information, so the studio begins by learning the client’s goals and the home’s current challenges. This stage often includes conversations about style, budget range, timeline, household routines, and any pieces that should stay. It also includes practical concerns, such as pets, children, entertaining habits, remote work needs, aging-in-place plans, or storage pain points.
A discovery phase may cover questions like:
Which rooms are used every day?
What feels unfinished or disconnected?
What should the home feel like when someone walks in?
Are there heirlooms, art, or furnishings that need to be included?
Which maintenance concerns matter most?
How much change feels exciting rather than stressful?
This is where collaboration starts. Instead of asking clients to speak in design terms, Biba Studio can help them explain preferences through images, examples, and reactions. A client might not know whether they prefer transitional, modern organic, or classic contemporary interiors. They may simply say they like warm wood, quiet colors, curved furniture, and rooms that feel calm. That is enough for a skilled designer to begin shaping direction.
This stage also prevents wasted effort later. When the design team understands both the visible goals and the hidden frustrations, the finished space tends to feel more natural.
Concept development turns ideas into a clear direction
Once the discovery work is complete, Biba Studio moves into concept development. This is where the project starts to take visual shape.
Concept work may include mood boards, color direction, material references, furniture inspiration, room layouts, and early ideas for lighting or built-ins. It gives clients a way to react before major decisions are made. That reaction is part of the process, not a detour.
For example, a client might begin by asking for a brighter family room. During concept development, the studio may identify that the issue is not only wall color. The room may need a better furniture plan, layered lighting, lighter window treatments, and a rug that defines the seating area. The concept then becomes more useful than a simple paint recommendation. It becomes a plan for how the room should feel and function.
Biba Studio’s creative strength shows in this stage because good concepts connect many elements at once:
Color palette
Furniture scale
Material texture
Architectural details
Lighting temperature
Art placement
Storage needs
Sightlines between rooms
When those elements work together, an interior feels calm and intentional. Nothing looks random, even when the design includes contrast or personality.

Completed project snapshots show the approach in action
The best way to understand a design process is to see how it responds to different homes. These anonymized project snapshots show the kind of thinking that defines Biba Studio’s work in Williamsville, NY, and beyond.
A Williamsville family room made for daily gathering
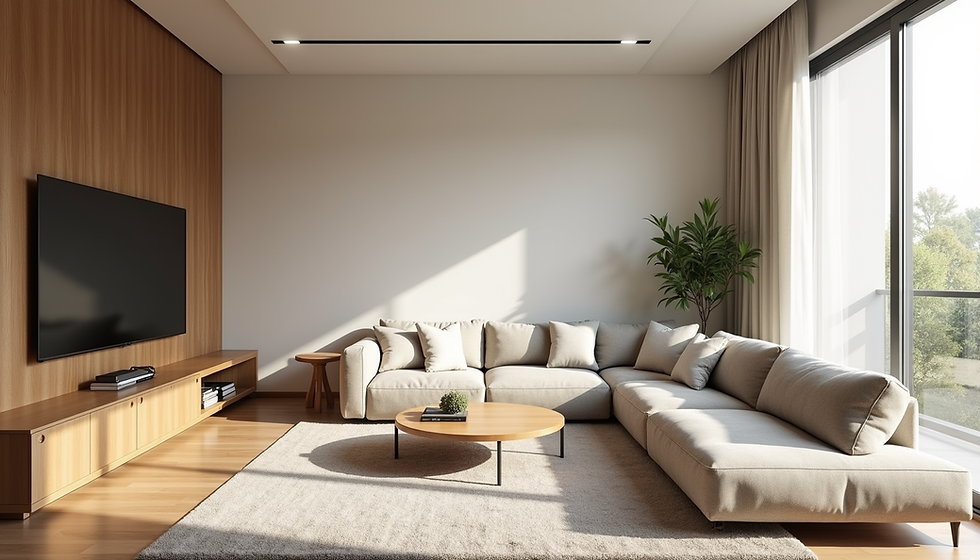
One completed family room project focused on comfort without sacrificing polish. The clients wanted a space that could handle movie nights, casual entertaining, and quiet evenings, but their existing layout made the room feel underused.
Biba Studio’s approach centered on flow and scale. A deep sectional created generous seating, while rounded accent chairs softened the room and made conversation easier. A textured rug helped define the gathering zone. Built-in storage gave the family a place to hide games, blankets, and media equipment. The palette stayed warm and neutral, with contrast added through dark metal lighting, wood tones, and layered textiles.
The result was not a dramatic style shift. It was a more complete version of how the family already wanted to live.
Paraphrased client feedback reflected that change:
“The room finally feels like us, but better. We use it every day now, and it still looks pulled together when guests come over.”
A kitchen refresh that respected the home’s character
In another project, the challenge was to update a kitchen without stripping away its connection to the rest of the home. The clients liked traditional details but wanted a lighter, cleaner feel.
Rather than pushing the kitchen into a trend-heavy direction, Biba Studio balanced classic and current choices. Cabinet updates created a fresher backdrop. A more refined backsplash introduced texture without visual clutter. New lighting improved both task use and atmosphere. Counter seating, hardware, and styling brought the room into alignment with adjoining spaces.
This kind of project shows restraint, which is often harder than a full redesign. The goal was not to erase the kitchen’s identity. The goal was to make it feel renewed.
Paraphrased client feedback focused on that balance:
“We were nervous the kitchen would lose its warmth. Instead, it feels brighter and more useful, but it still belongs in our house.”
A primary suite designed as a quiet retreat
A primary bedroom and bath project gave Biba Studio a chance to create calm through texture, proportion, and lighting. The clients wanted a retreat that felt restful at night and fresh in the morning.
The design used a softened palette, layered bedding, custom window treatments, and lighting that could shift from practical to ambient. In the bath, tile selection and fixtures brought a clean spa-like feel without making the space cold. Storage planning kept daily items accessible but not visible.
The success of the project came from how the design handled routine. Bedside lighting worked for reading. Bath materials were chosen with maintenance in mind. Soft finishes made the suite feel quiet, but not bland.
Paraphrased client feedback captured the effect:
“The suite feels peaceful without feeling plain. Every choice seems to have a reason.”
Collaboration keeps the design personal
A strong designer brings expertise. A strong client relationship brings honesty. Biba Studio’s process depends on both.
Collaboration does not mean asking the client to make every decision alone. That can become exhausting. It means creating a guided process where the client’s preferences, memories, and priorities shape the outcome while the designer handles scale, sourcing, coordination, and visual balance.
This is especially useful when clients have mixed tastes. One person may prefer clean modern lines, while another loves antiques and warmth. One may want color, while another feels safest with neutrals. Biba Studio can help identify the overlap. Perhaps the answer is a simple furniture silhouette paired with vintage art. Or a neutral foundation with color in textiles and accessories. Or classic millwork offset by contemporary lighting.
That blend is often what makes a home feel alive.
Individual style can enter a project through many channels:
A family heirloom placed in a more modern room
Artwork that sets the color direction
A favorite travel memory reflected through texture or pattern
A bold powder room that gives personality to a smaller space
Custom upholstery that solves both comfort and style needs
Built-ins designed around books, collections, or daily rituals
Biba Studio’s role is to edit and connect these pieces so they feel intentional. Personal design does not require using every idea. It requires choosing the right ideas and giving them room to stand out.

The design process from first call to finished room
Every project has its own pace, but Biba Studio’s process can be understood as a series of clear stages. This structure helps clients know what to expect and helps the design team protect the quality of the final result.
1. Start the conversation
The process usually begins with an inquiry and an initial conversation. This is where broad goals are discussed. The studio learns what type of project is being considered, which spaces are involved, and what level of design support may be needed.
A whole-home redesign requires a different process than a single-room refresh. A renovation with contractors requires more technical coordination than a furnishings-only project. Early clarity helps set the right path.
2. Study the space
Next, the team studies the home. This may include measurements, photos, architectural details, natural light, traffic patterns, and existing furniture. The goal is to understand the room as it truly works, not just how it appears in pictures.
3. Define the design direction
Biba Studio then develops a design direction that reflects the client’s goals. This might include visual references, palette direction, material ideas, and early layout thinking.
This stage invites feedback. A client may love the mood but want more contrast. They may like the furniture shape but prefer a softer fabric. These reactions help the design become more precise.
4. Build the full plan
Once the direction is approved, the studio develops the detailed plan. This is where selections become more specific. Furniture, lighting, rugs, textiles, wall treatments, tile, paint, finishes, and accessories may all be chosen depending on the project scope.
A complete plan reduces guesswork. It also helps avoid the piecemeal feeling that can happen when decisions are made one at a time without a larger vision.
5. Coordinate ordering and execution
Design is creative, but it is also logistical. The ordering and execution stage may involve vendor communication, contractor coordination, delivery timing, installation planning, and problem solving.
This stage matters because even beautiful selections need careful follow-through. The right sofa in the wrong size can fail. A great light fixture hung at the wrong height can feel awkward. Biba Studio’s attention to detail helps preserve the design intent during execution.
6. Style the finishing layers
The final stage brings the space to life. Art, books, mirrors, pillows, greenery, ceramics, and meaningful objects create the last layer. This is where rooms often shift from attractive to personal.
Styling should not feel like clutter. It should feel edited and connected to the people who live there. Biba Studio uses this stage to add warmth, texture, and identity.
That is the strength of a process-driven studio. The finished work can vary from project to project while still carrying a consistent level of care.

The real value of a guided design experience
Hiring an interior designer is not only about taste. It is about making hundreds of connected decisions with confidence.
Biba Studio’s value comes from combining creativity with process. The studio helps clients avoid common design problems, like furniture that does not fit, finishes that clash under different lighting, rooms that lack function, or purchases that feel disconnected from the larger home.
The work also saves clients from decision fatigue. Instead of searching endlessly and hoping each choice works, they can respond to a curated plan. That creates a calmer experience and a stronger final result.
The best interiors feel natural after they are finished, almost as if they could not have been any other way. That ease takes planning. It takes listening. It takes a designer who can see both the whole home and the smallest detail.
Biba Studio’s interior design approach in Buffalo, NY, and beyond stands out because it treats each project as a collaboration rather than a template. The studio brings structure to the process, creativity to the vision, and respect for the client’s individual style. The result is design that feels polished, personal, and ready for real life.


Comments